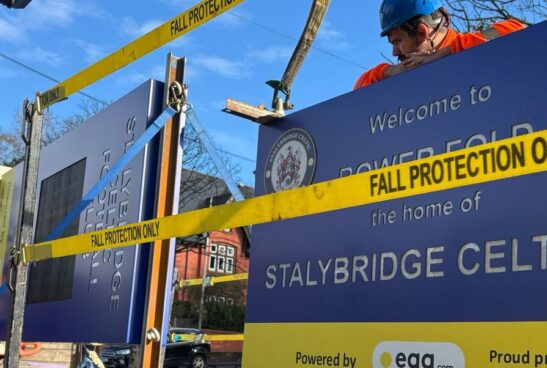
When people can find their way, they barely notice the signs. When they can’t, it’s all they notice. Good wayfinding takes the stress out of arriving somewhere new, keeps people moving and makes a building, campus or town centre feel well run.
We plan, design, make and install wayfinding schemes from our workshop in Bolton, Greater Manchester, for offices, residential blocks, business parks, hospitals, universities, venues and public spaces anywhere in the UK, inside and out.
What we make
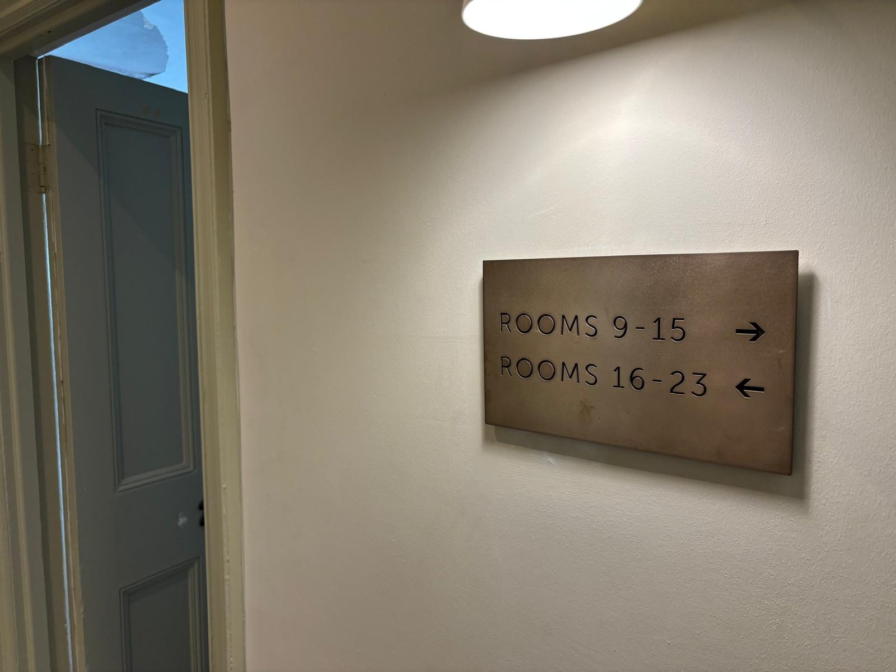
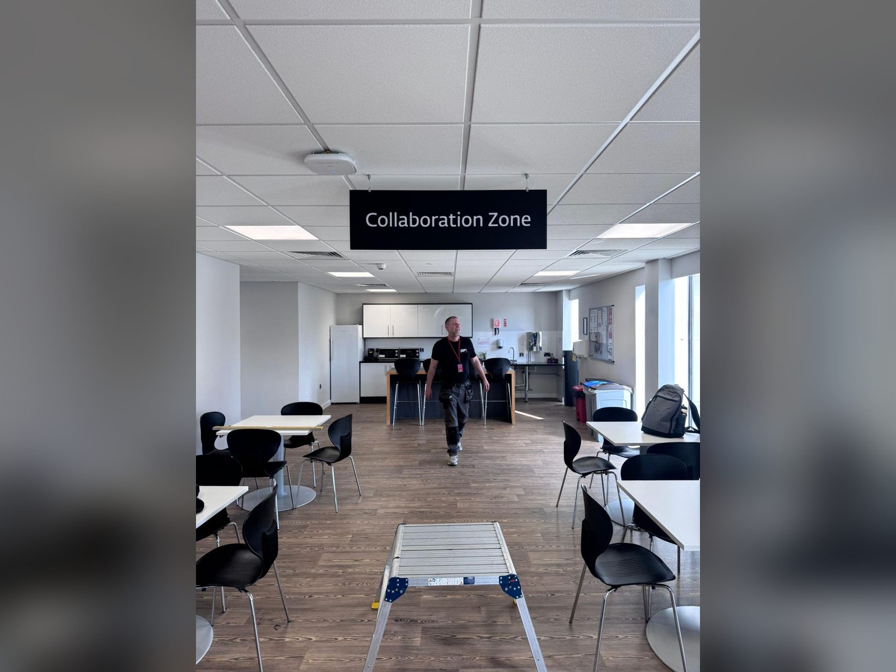
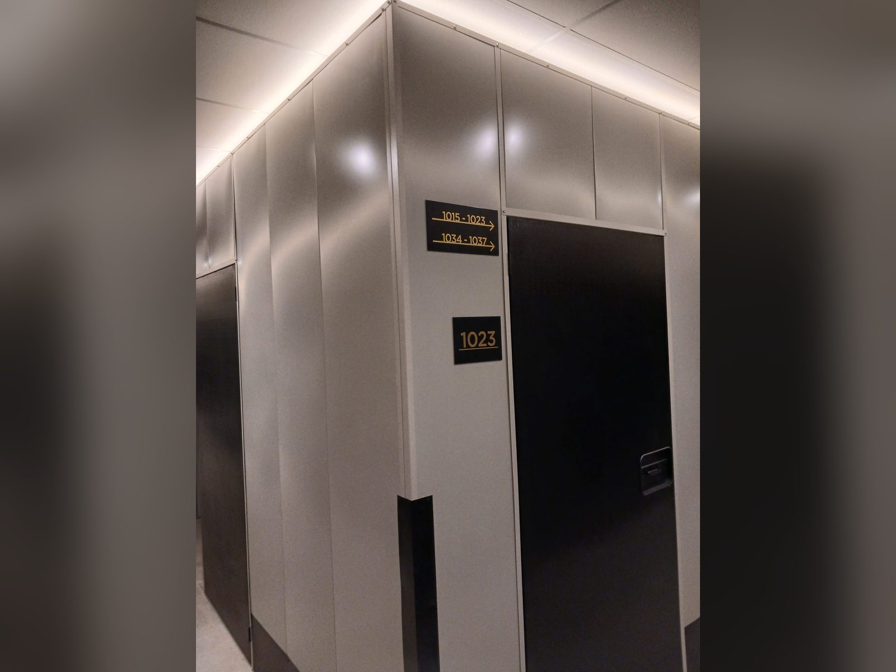
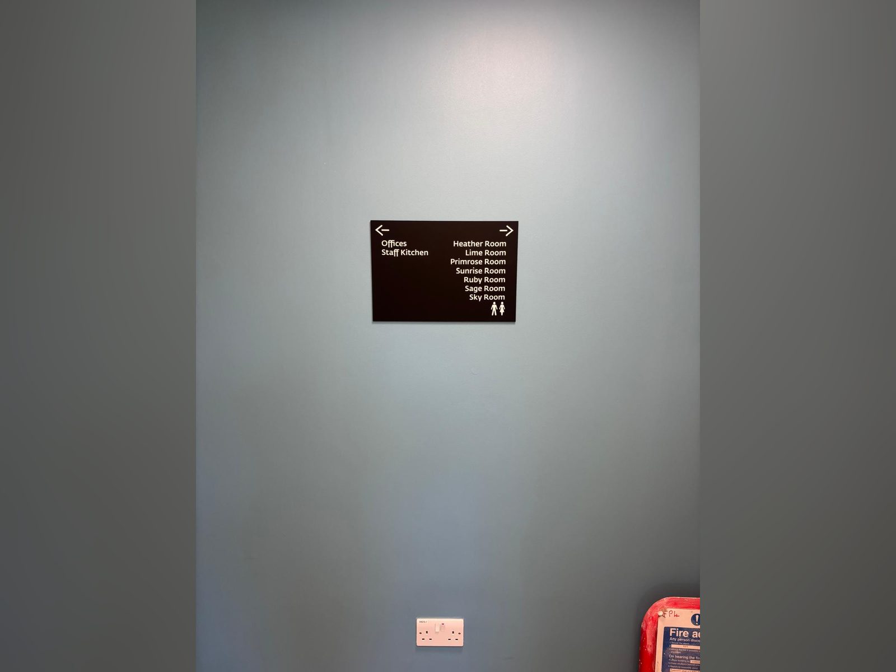
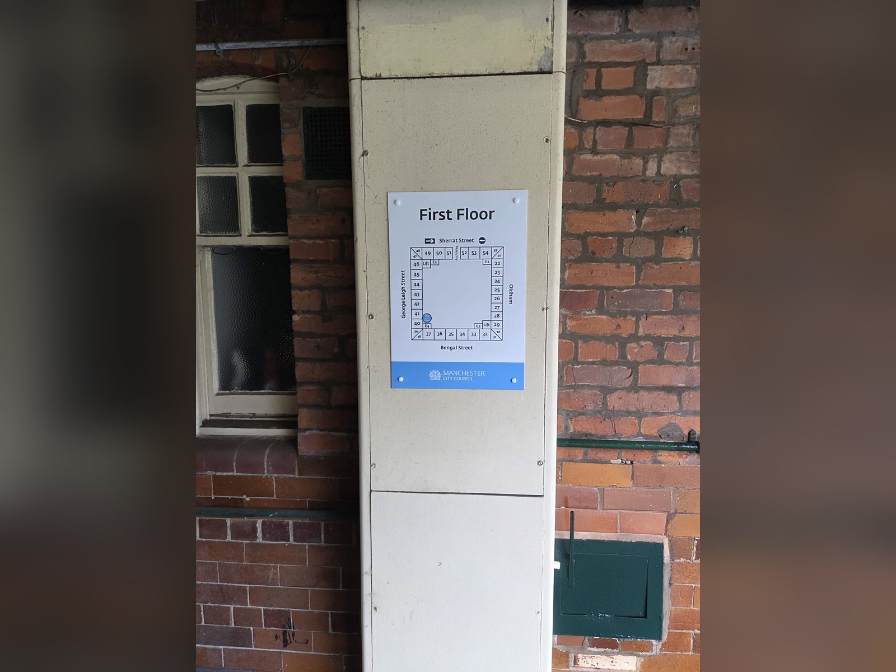
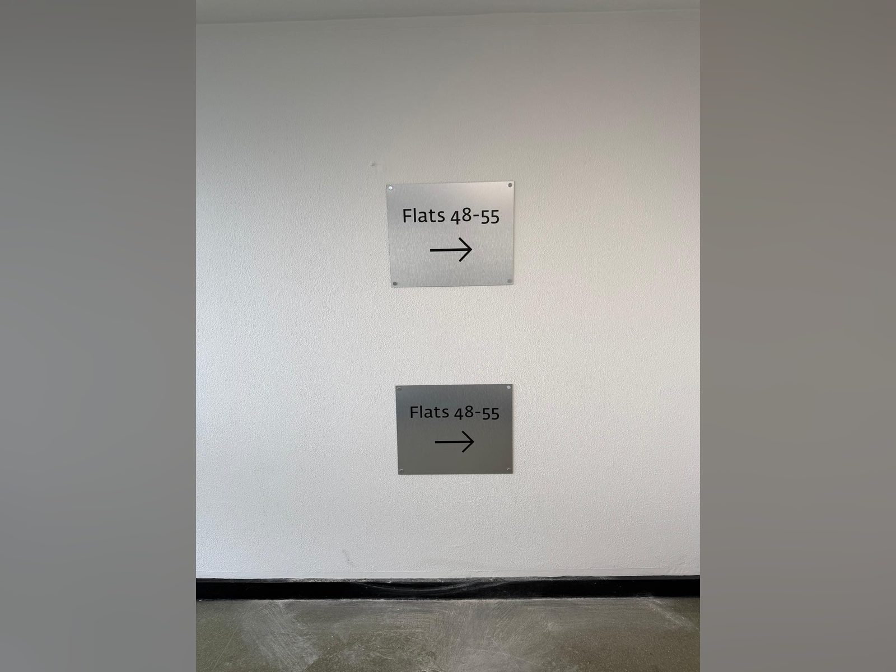
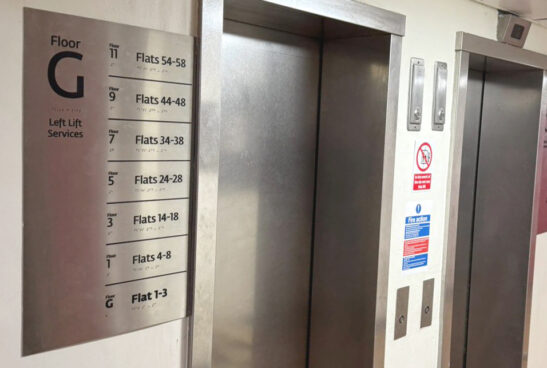
- Internal wayfinding: directional, floor directory, room and door identification signs
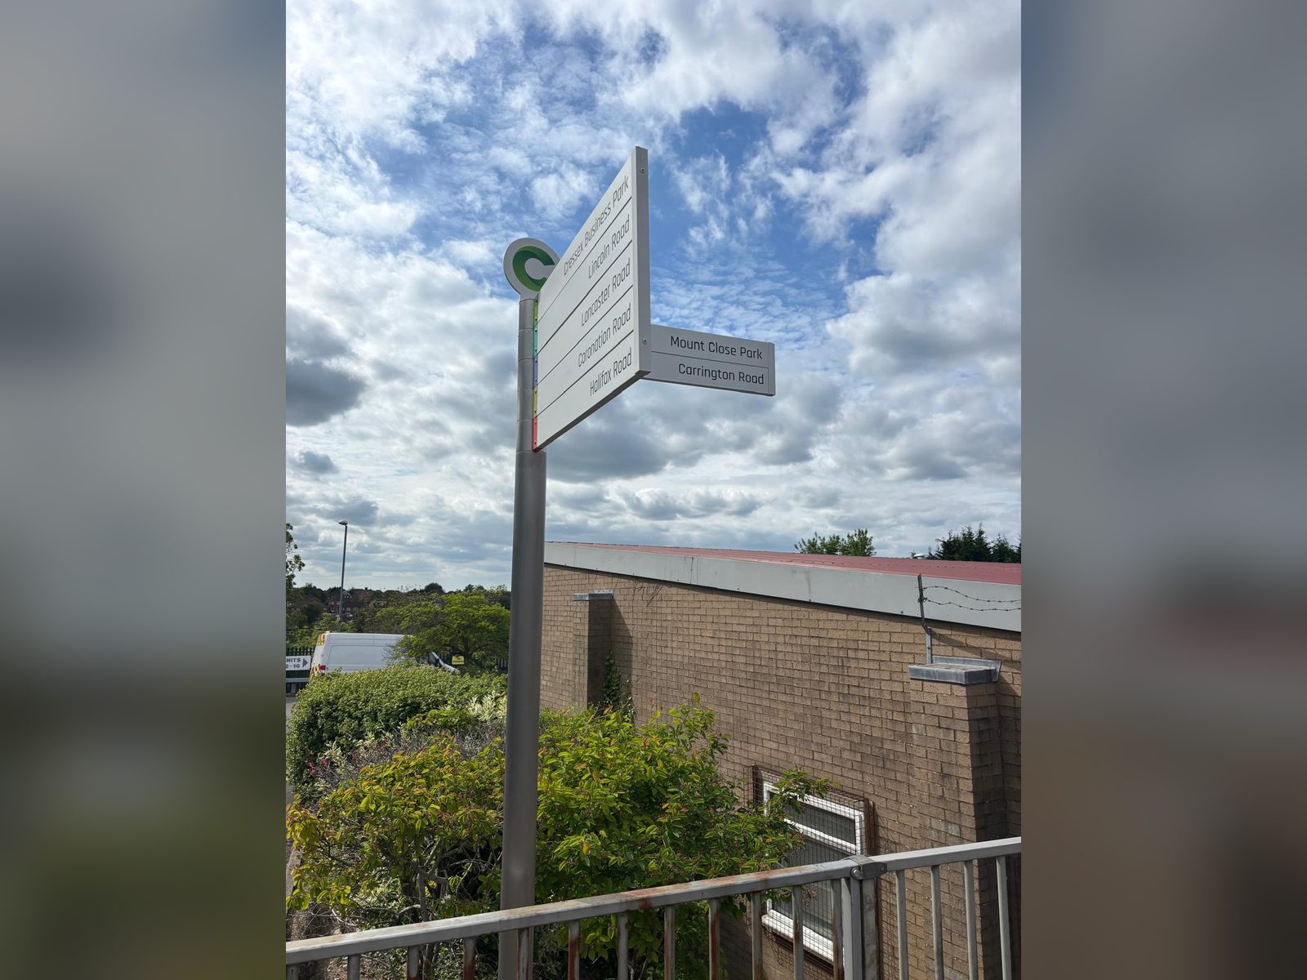
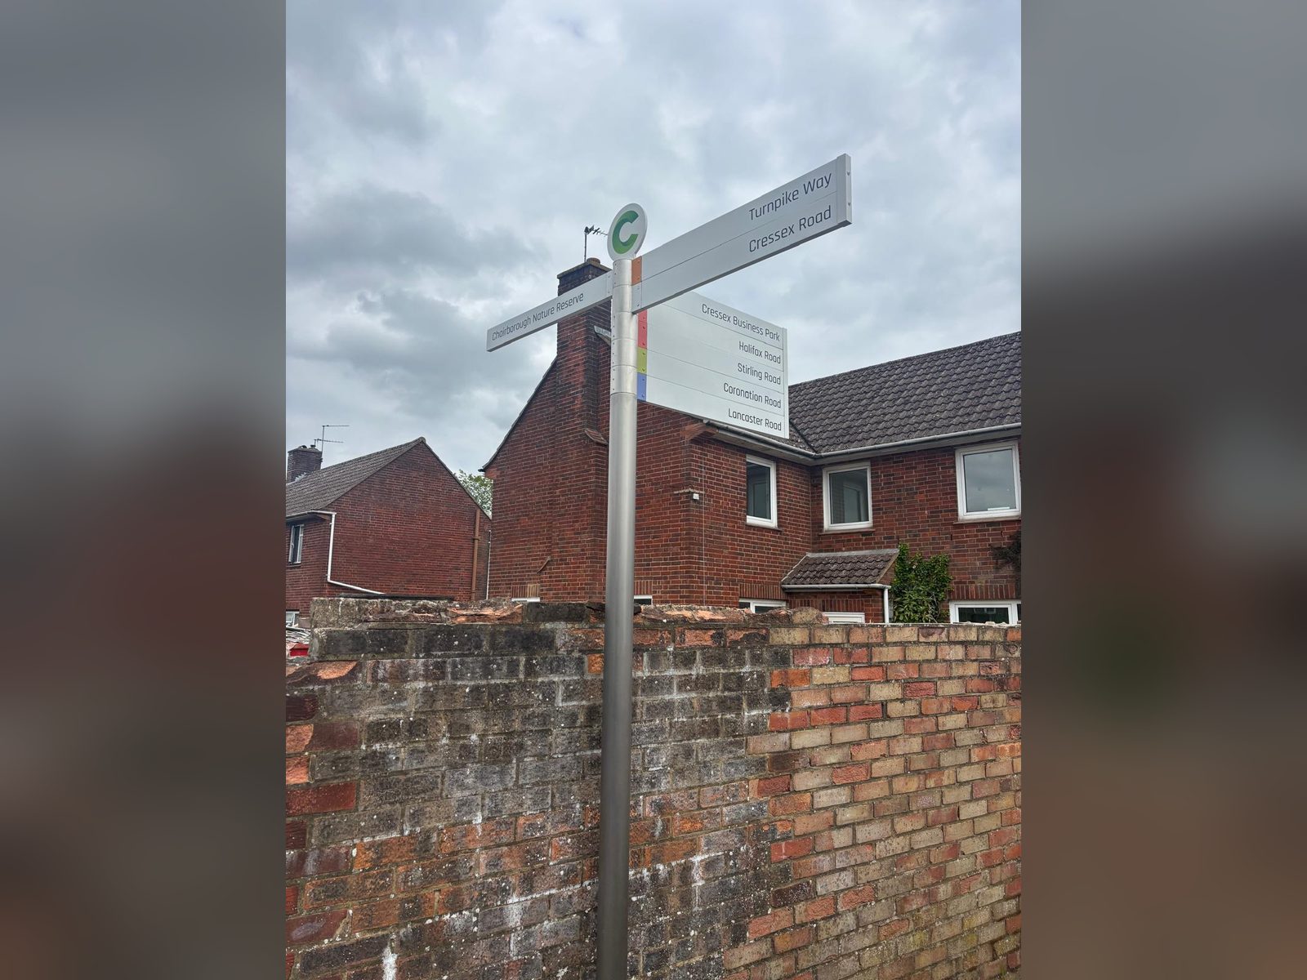
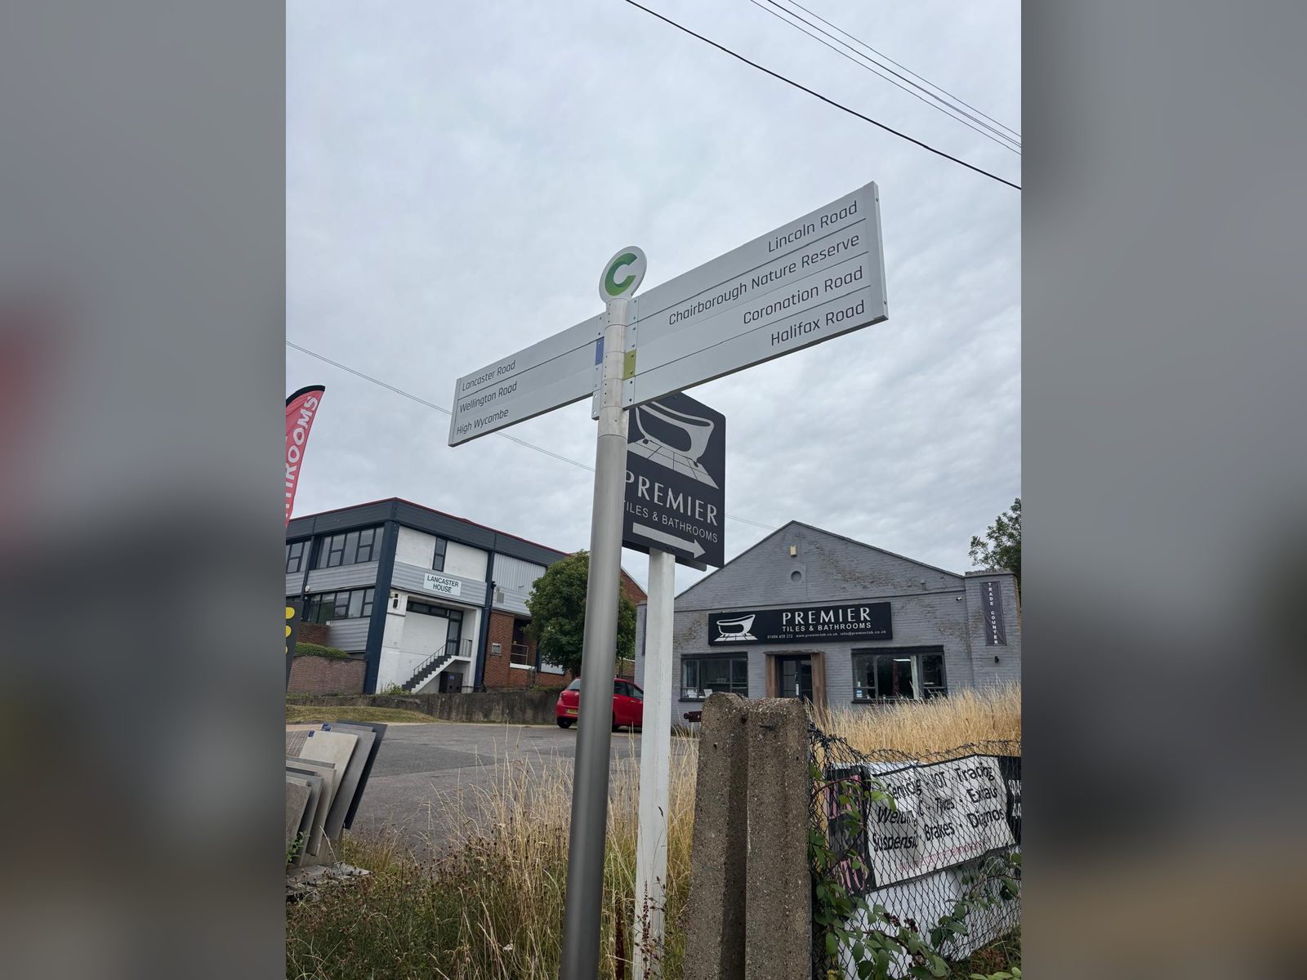
- Fingerposts in timber, aluminium, steel and heritage styles
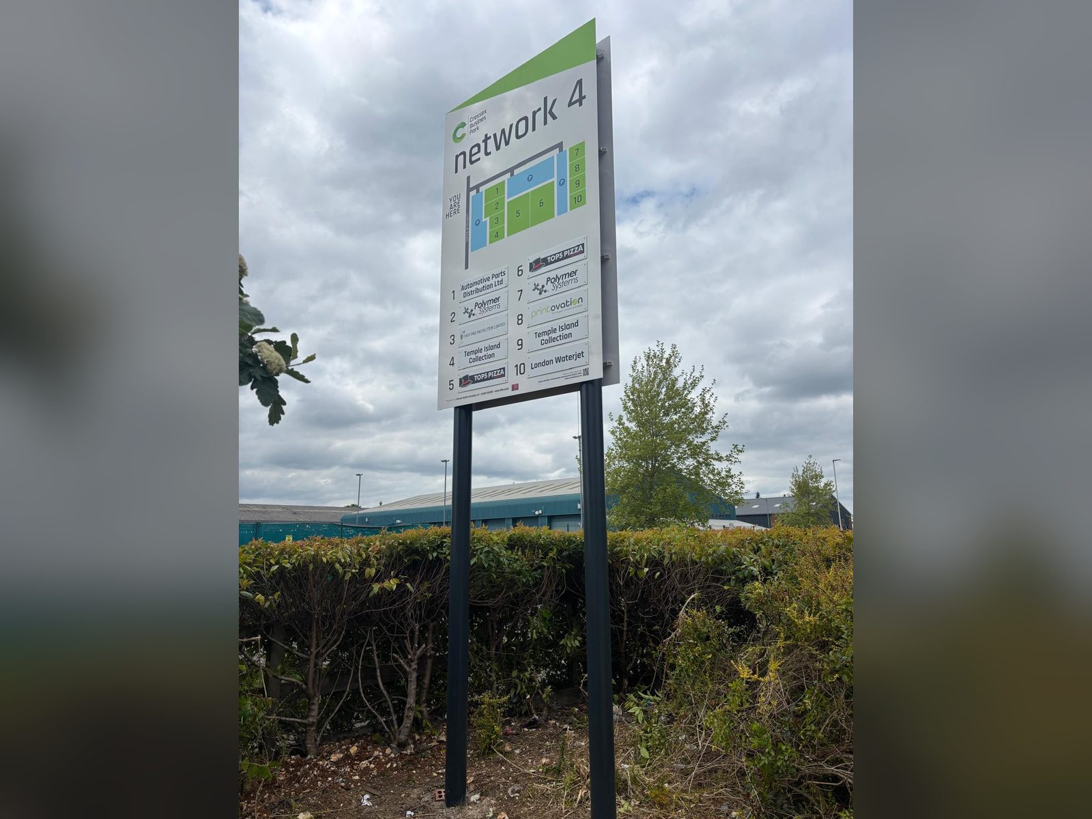
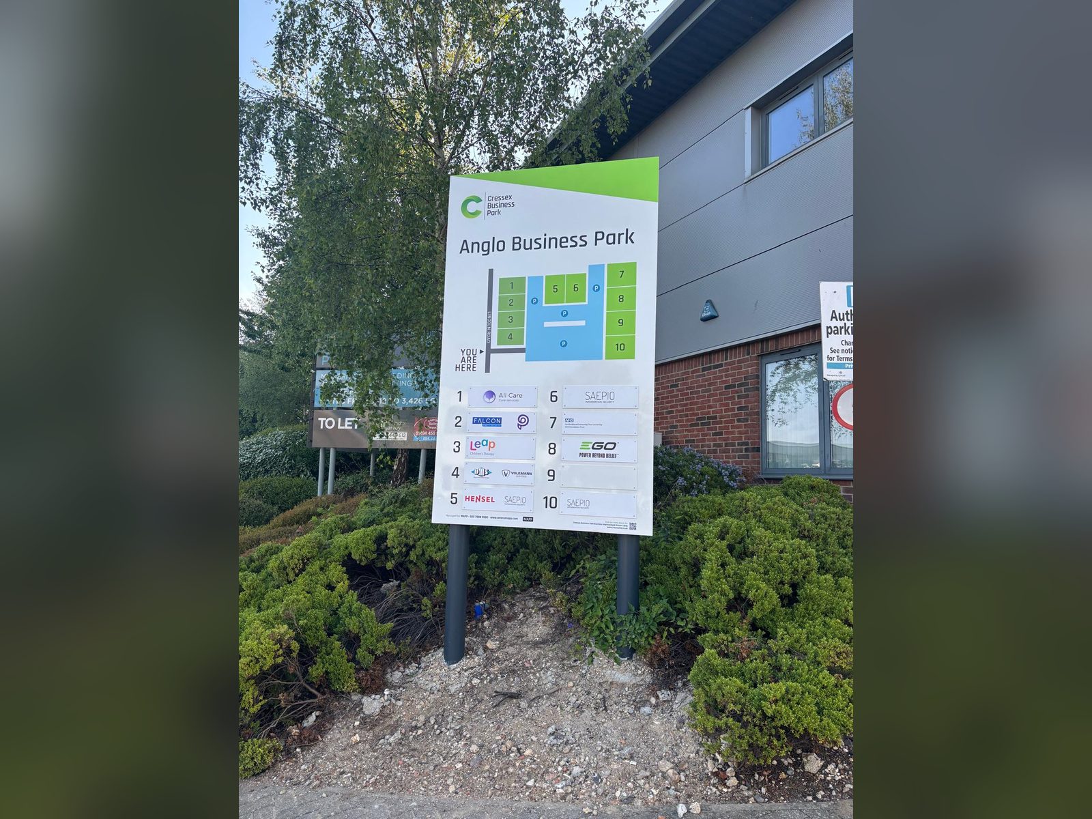
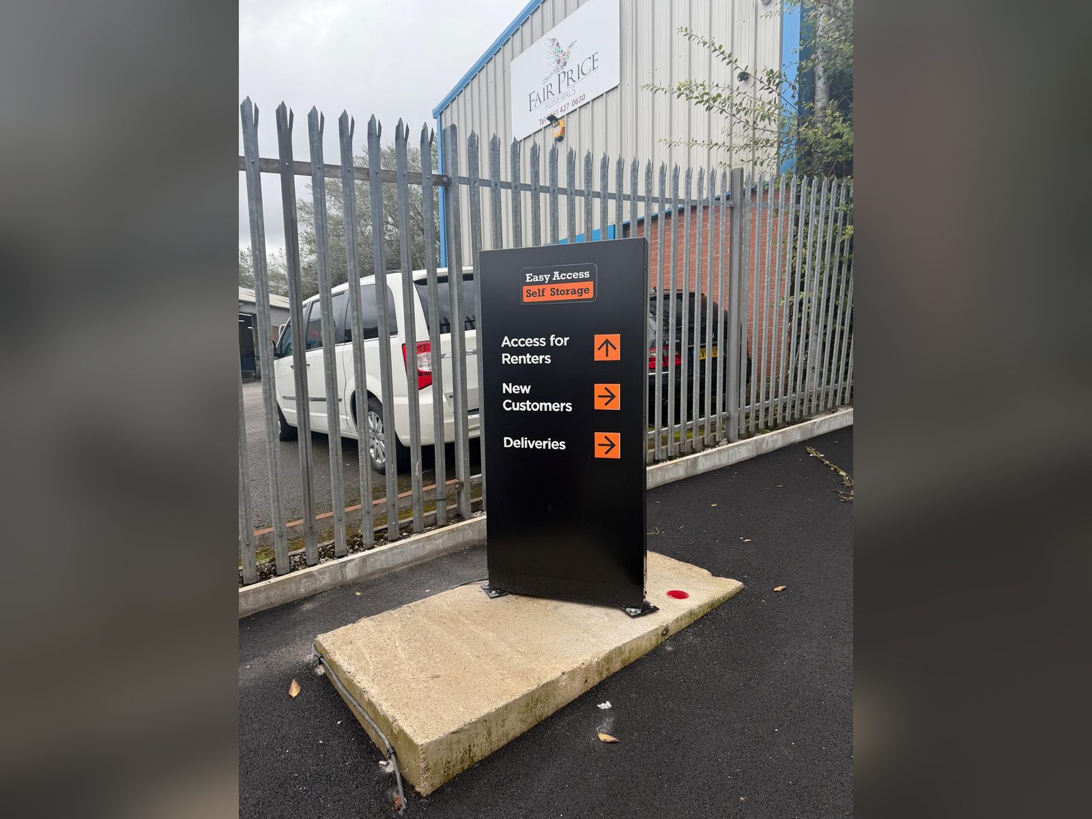
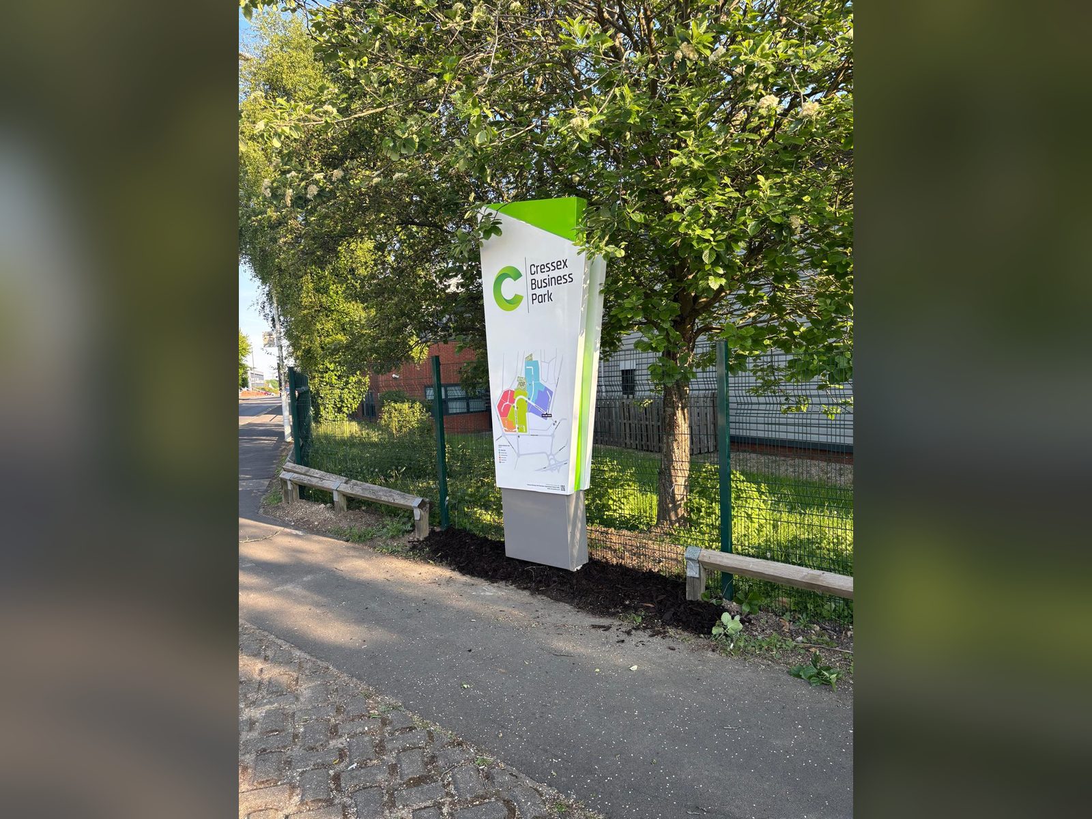
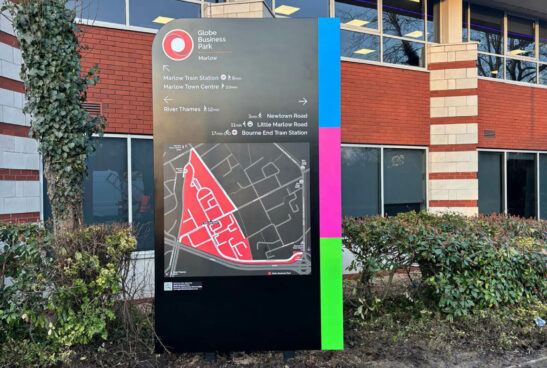
- Map monoliths and freestanding wayfinding totems
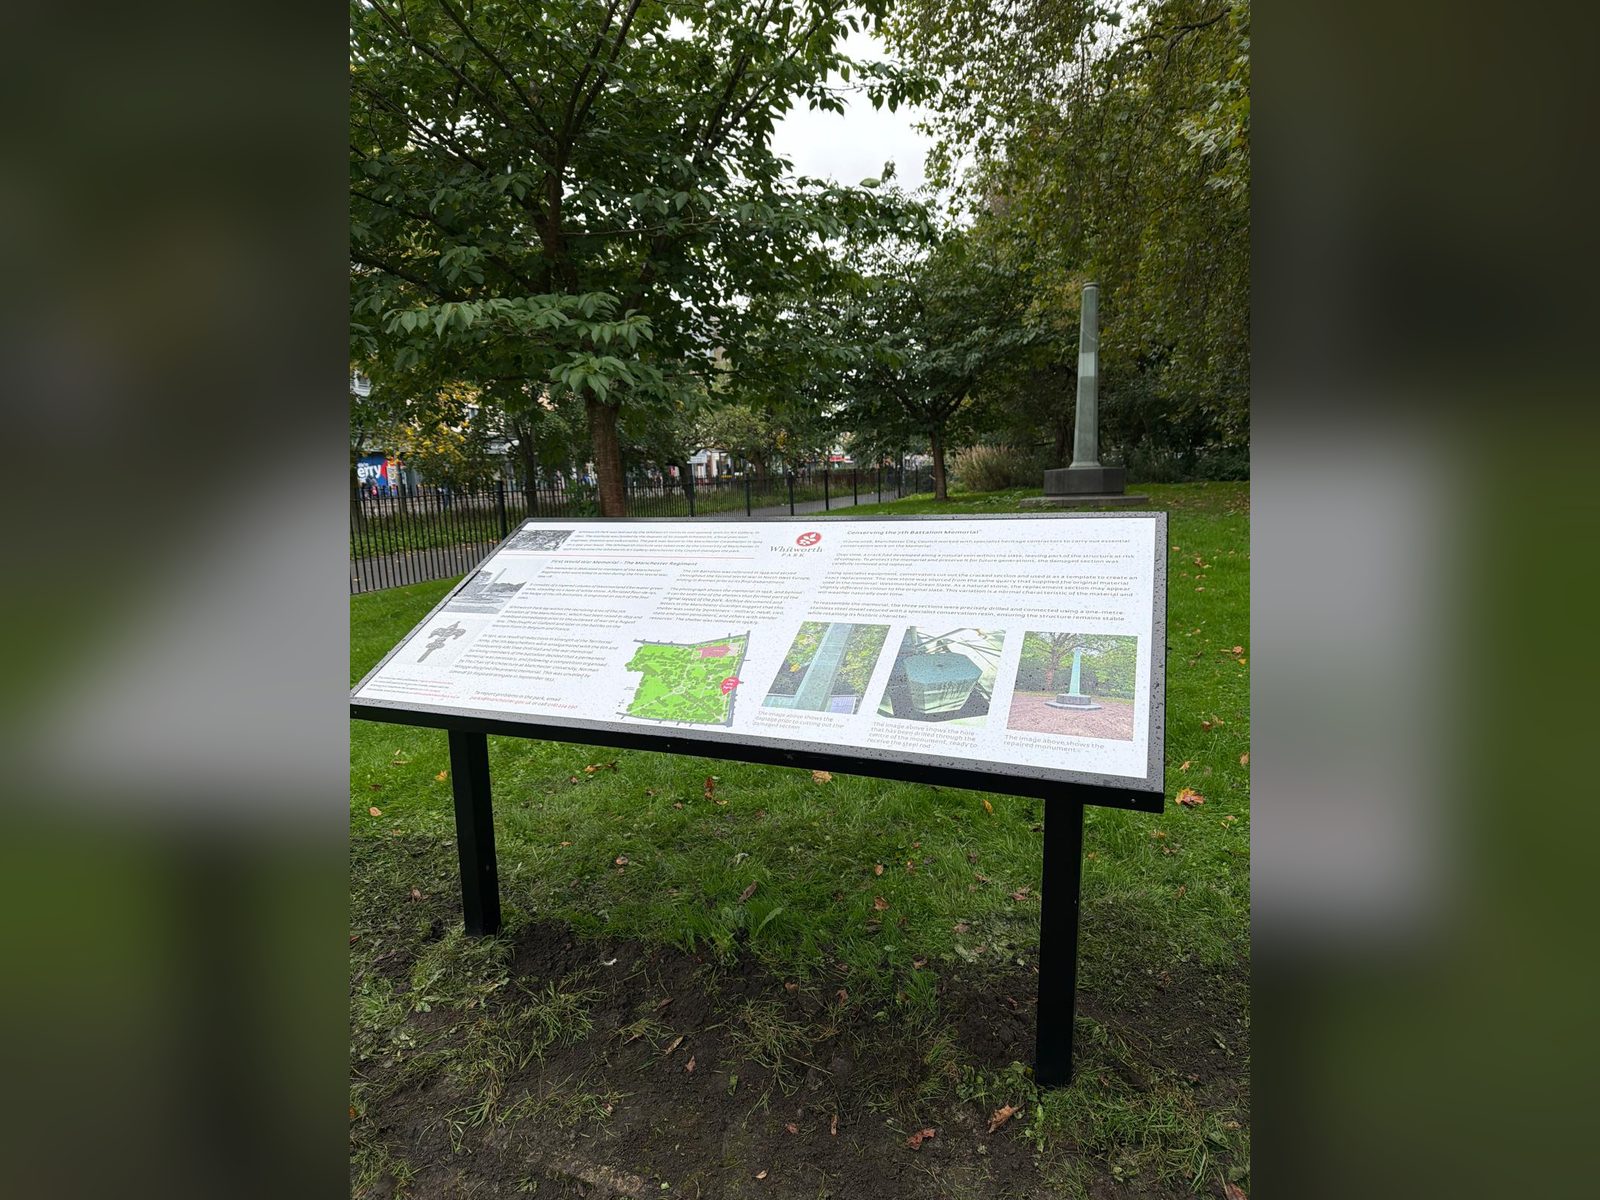
- Lecterns and interpretation panels for parks, heritage sites and public realm
- Wall mounted, projecting and suspended directional signs
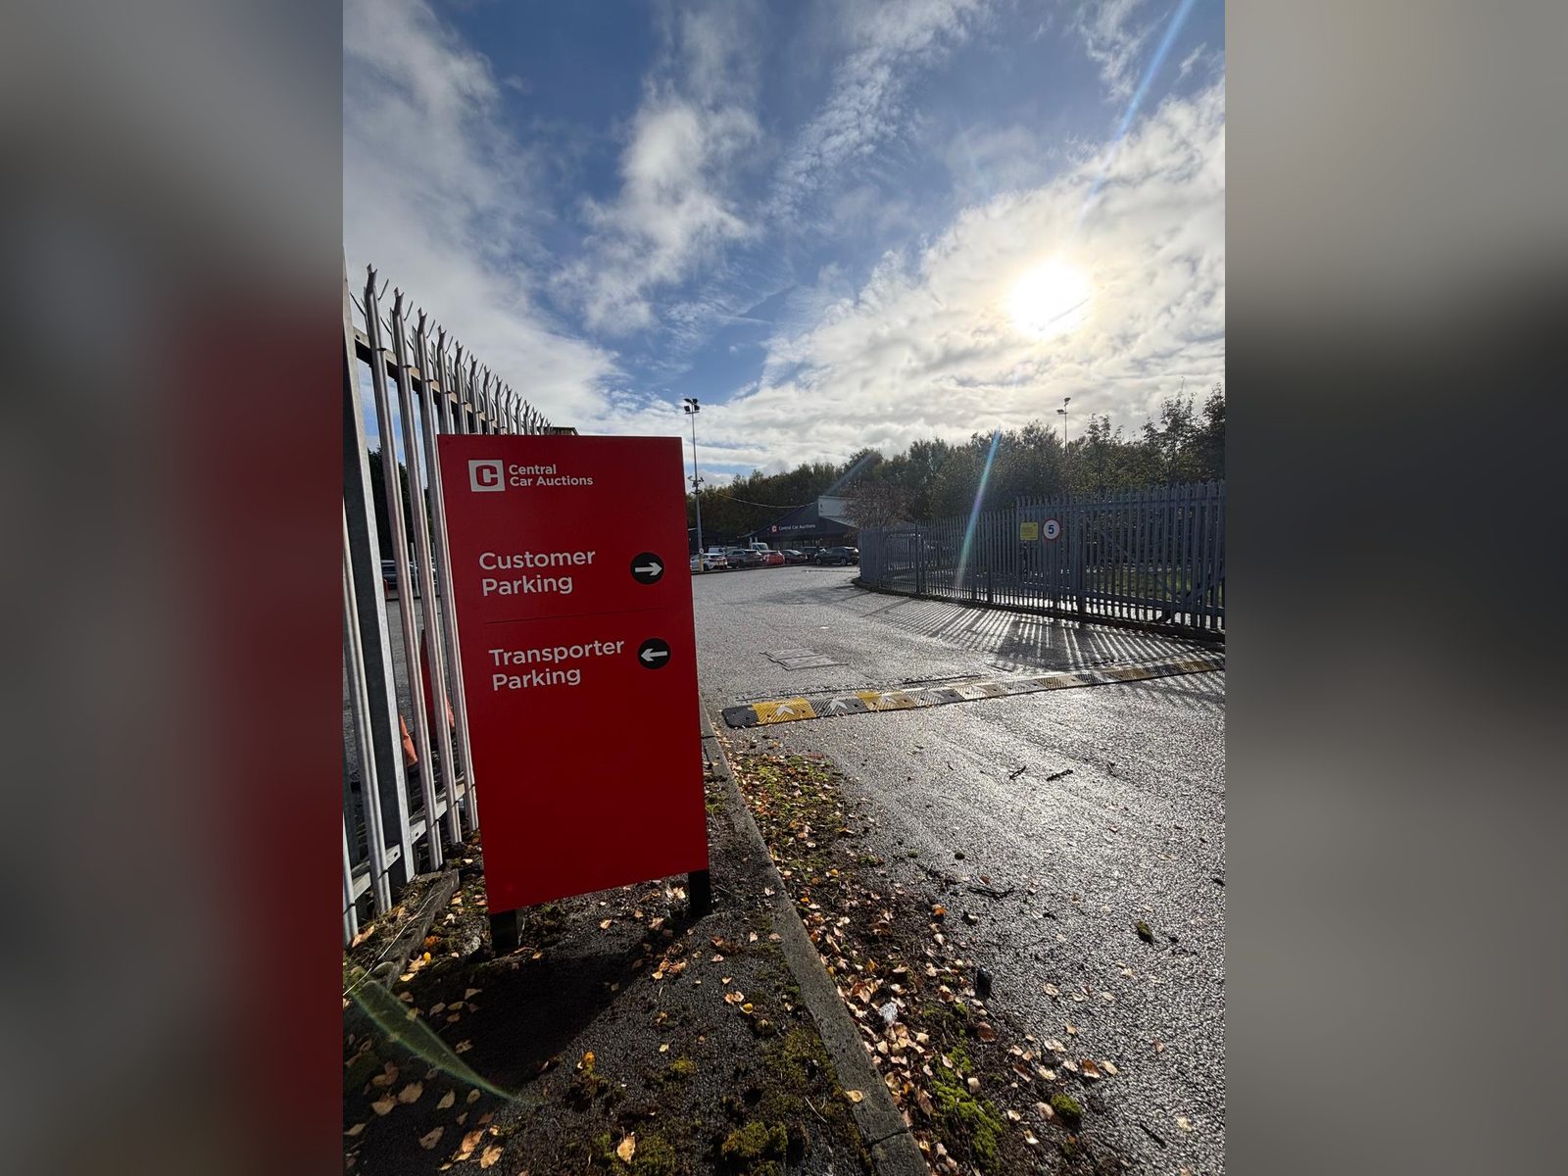
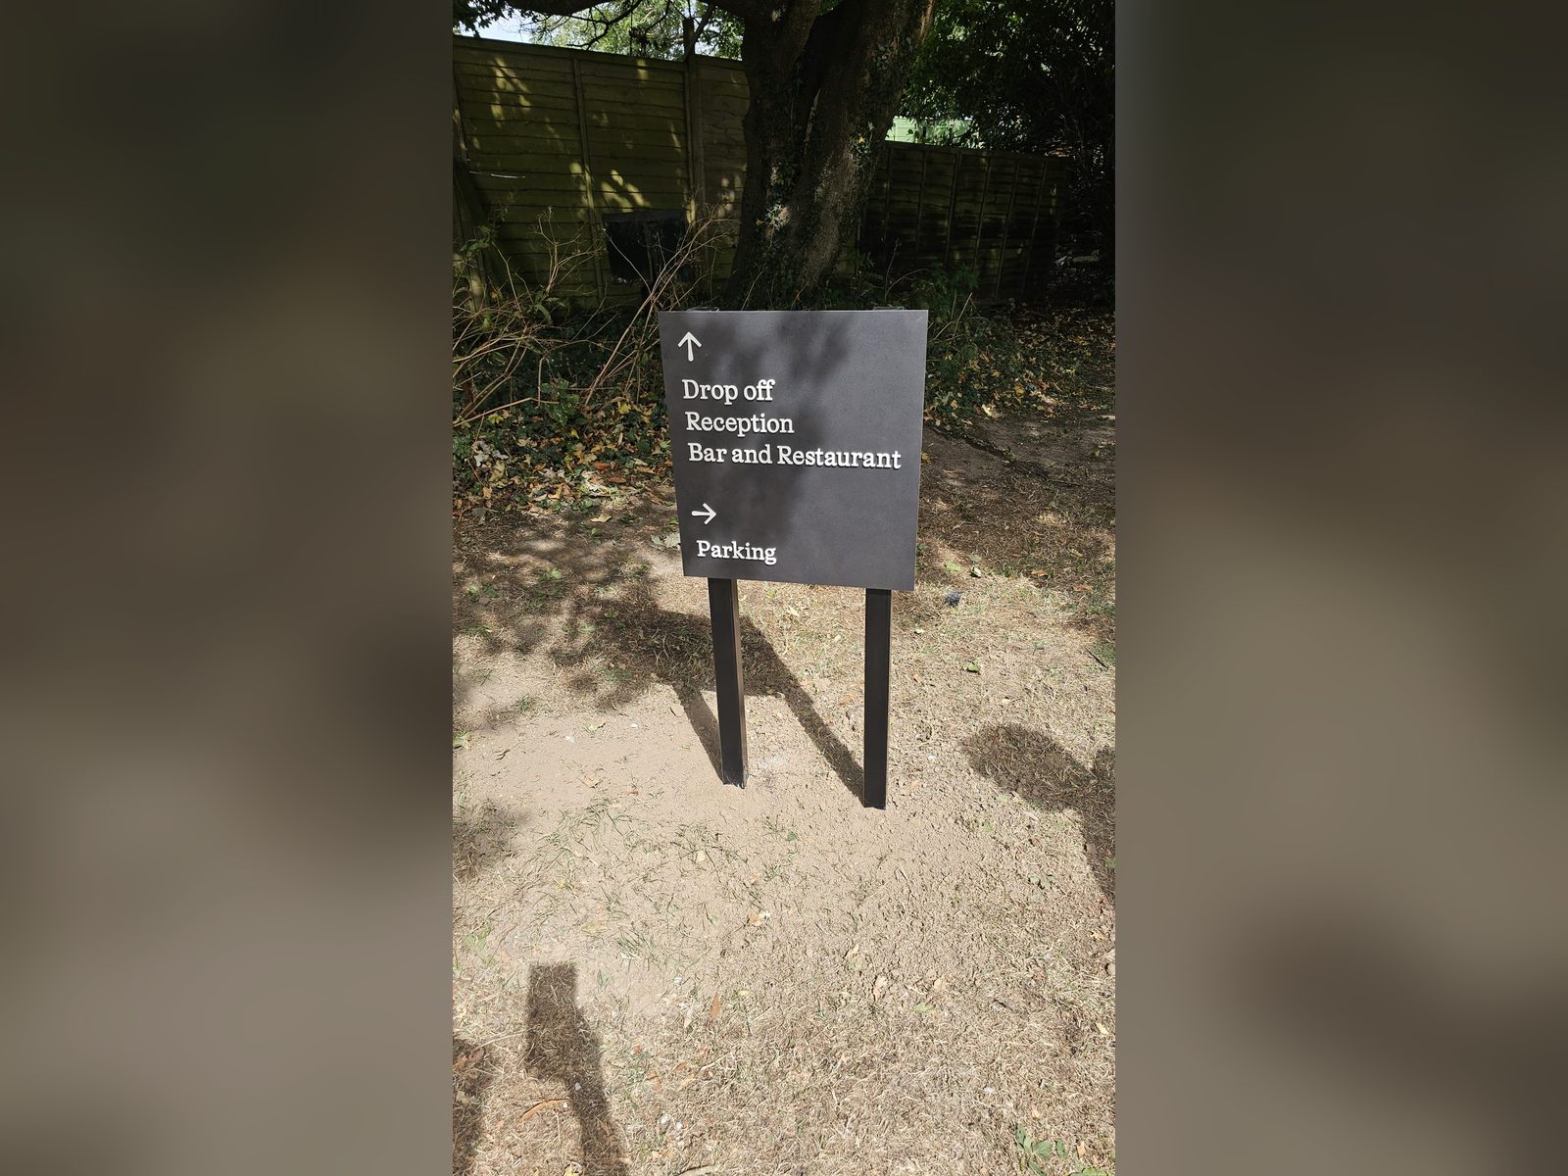
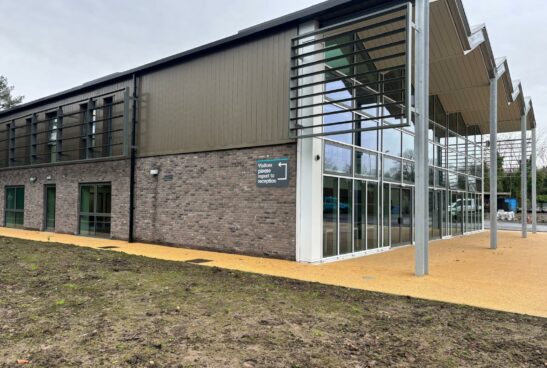
- Car park and vehicle directional signage
- Tactile and braille signage as part of an accessible scheme
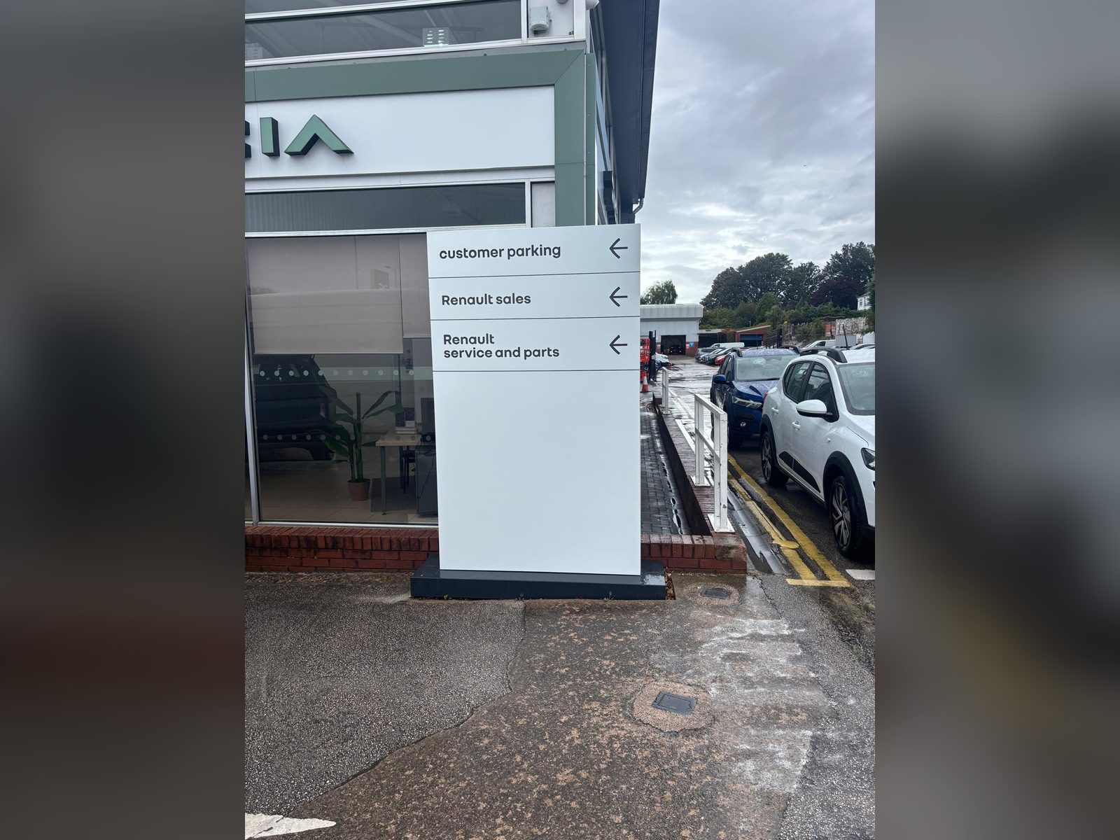
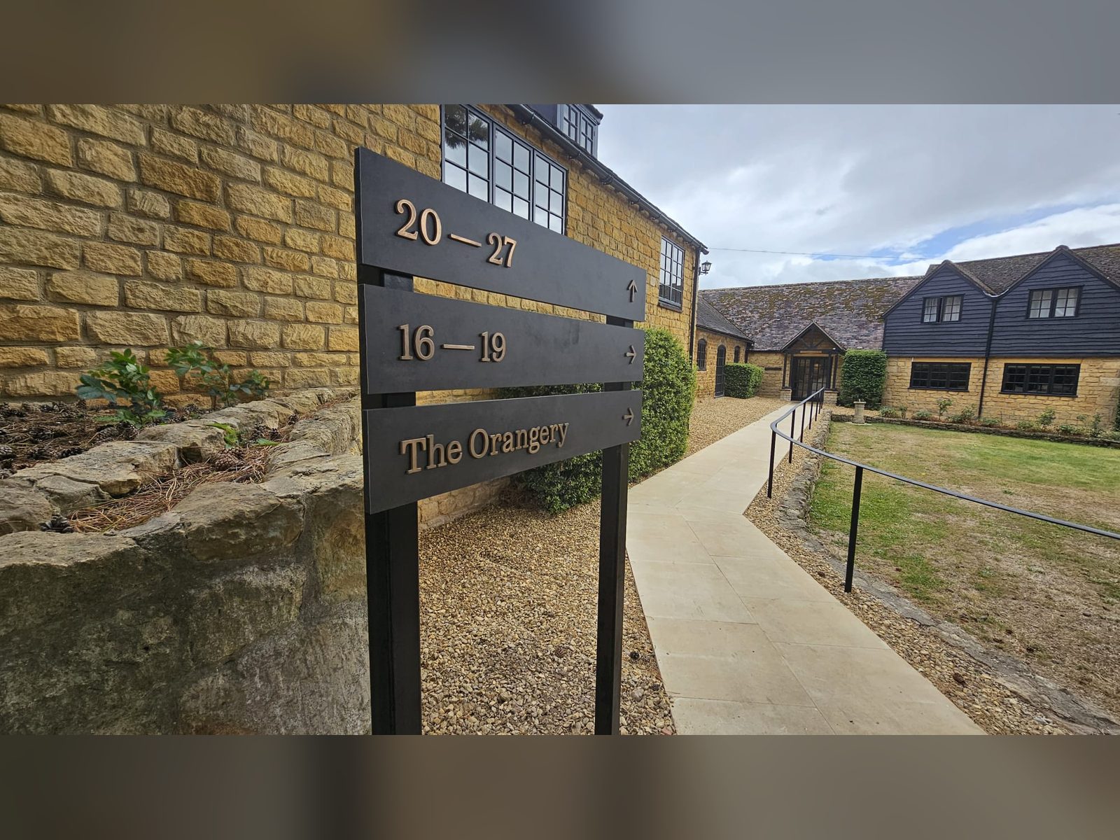
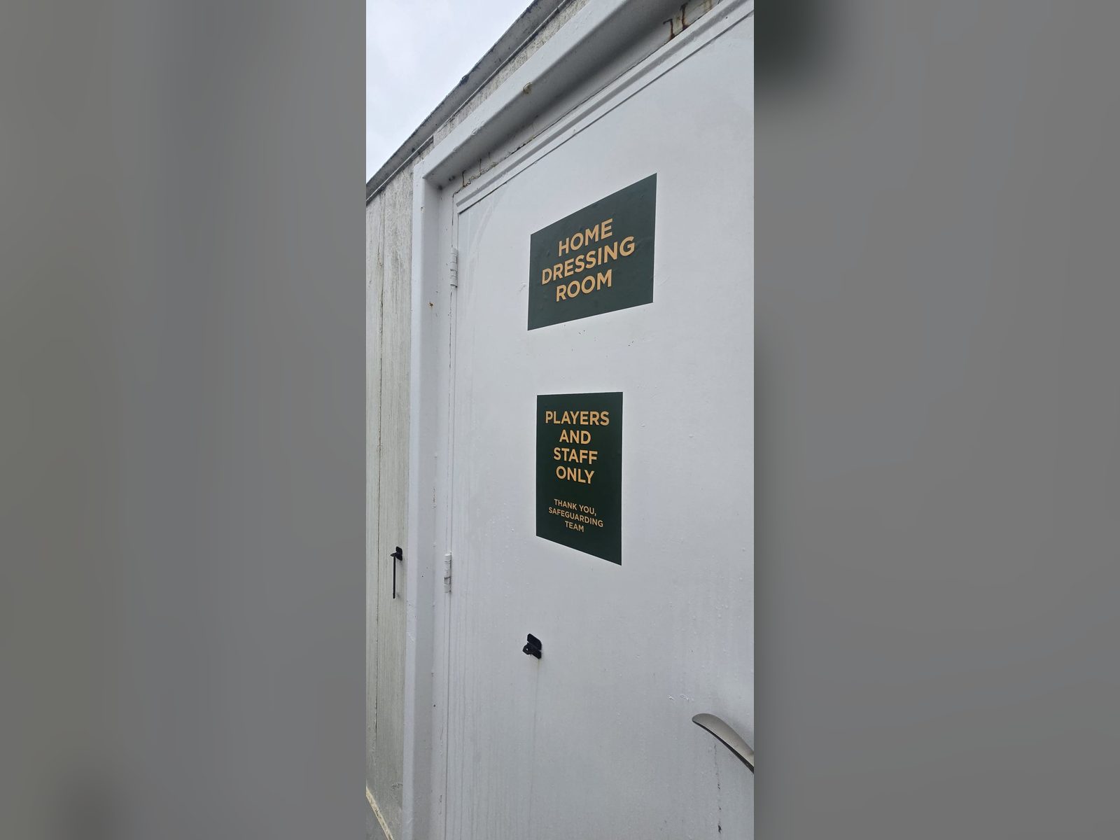
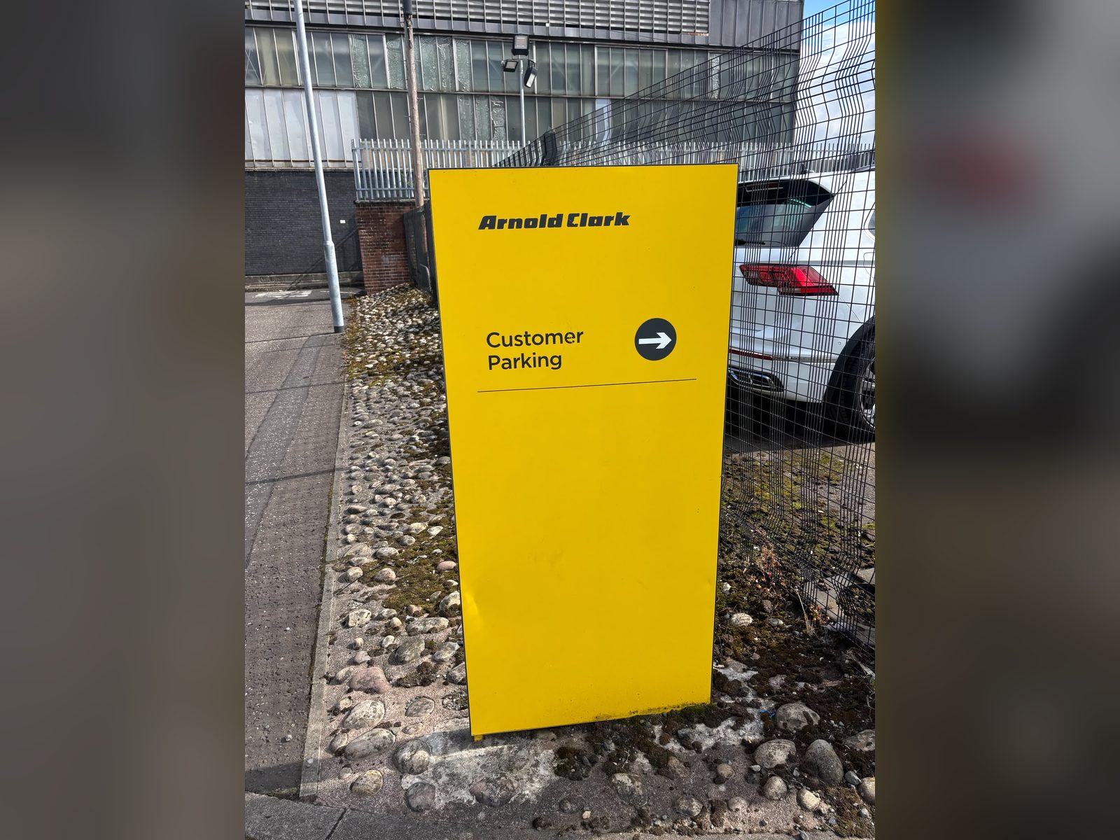
Planned, not just installed
A wayfinding scheme starts with how people actually move: where they arrive, where they are trying to get to and the decisions they face along the way. We survey the site, map those journeys and place each sign at a decision point, so people get the right information at the moment they need it and no more.
The result is a sign schedule and location plan that shows every sign, its content and its position, so you can see the whole scheme before anything is made. Where a wayfinding designer or architect is leading the design, we work in tandem with them, developing their scheme into buildable signs and delivering it on site.
Designed to be read
Wayfinding is read on the move, often by people in a hurry, so legibility matters more than anything. We design to BS 8300, with lettering sized to the distance it will be read from, strong contrast between text and background, and consistent mounting heights so people learn where to look.
As a working rule, a sign read from 10 metres needs an x height of around 40mm. We calculate it for every location rather than guessing.
Built for the public realm
External fingerposts, monoliths and lecterns are built to stand up to weather, UV and the occasional knock. Every structural element is backed by:
- Structural calculations for wind loading at its location, to BS EN 1991-1-4
- Steelwork manufactured to BS EN 1090 and hot dip galvanised as standard
- A foundation designed for the sign and the ground conditions on site
Finishes include powder coated aluminium, steel, stainless steel and sustainably sourced timber, with graphic panels that can be updated as the site changes. Calculations, foundation details and certification are included in the handover documentation.
Based in Manchester, working across the UK
We are based in Bolton and deliver wayfinding across Manchester, Greater Manchester and the North West every week. We also plan and install schemes nationwide, from single buildings to campuses, estates and town centres.
Why clients choose SPI
- ISO 9001 quality, ISO 14001 environmental and ISO 45001 health and safety certified
- Principal Contractor accreditation with SafeContractor
- Over 250 years of combined experience across our team
- Survey, scheme design, manufacture and installation handled by one company
Questions we’re often asked
What is the difference between directional signage and wayfinding?
Directional signs are the physical signs. Wayfinding is the planning behind them: where people start, where they are going, the decisions they face along the way, and which sign goes where.
What types of wayfinding signs do you make?
Internal directional and directory signs, room identification, fingerposts, map monoliths, lecterns, interpretation panels, totems and car park signage.
Do you work with wayfinding designers?
Yes. We produce our own sign schedules and location plans, or work in tandem with wayfinding designers and architects to develop and deliver their schemes.
Are external wayfinding signs structurally designed?
Yes. Fingerposts, monoliths and lecterns are backed by wind load calculations to BS EN 1991-1-4, a designed foundation and BS EN 1090 steelwork, hot dip galvanised as standard.
How big should the text be?
It depends on the reading distance. A sign read from 10 metres needs an x height of around 40mm. We calculate it for each location.
Does wayfinding need to be accessible?
It should be. BS 8300 sets out guidance on contrast, text size and mounting height so signs work for people with visual impairments.
Can you add to an existing scheme?
Yes. We can match existing signs, or refresh a scheme gradually rather than all at once.
Do you work outside Greater Manchester?
Yes. We are based in Bolton but deliver wayfinding schemes across the whole of the UK.
Got a site where people struggle to find their way? Tell us about it and we’ll suggest a scheme.
You can contact us in the following ways.
Explore our products
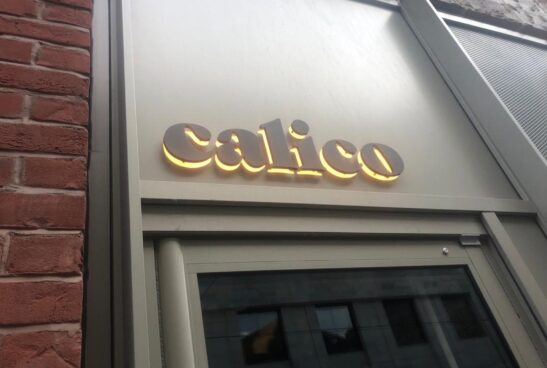
Illuminated Signage
Face lit, halo, edge lit and infinity mirror letters, lightboxes, fascias and neon, all LED.
Bespoke Architectural Signage
Feature walls, gold leaf, menu cases and one off architectural pieces.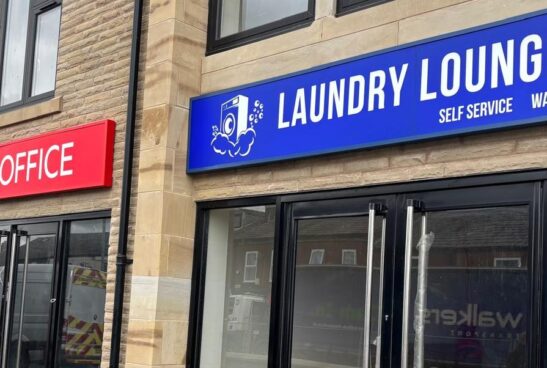
Fascia & Projecting Signs
Shopfront fascias and projecting signs, lit or unlit, installed UK wide.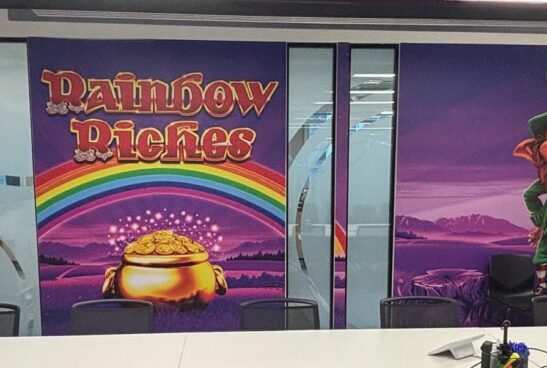
Printed Products
Window graphics, wall murals, vehicle livery and large format print, installed UK wide.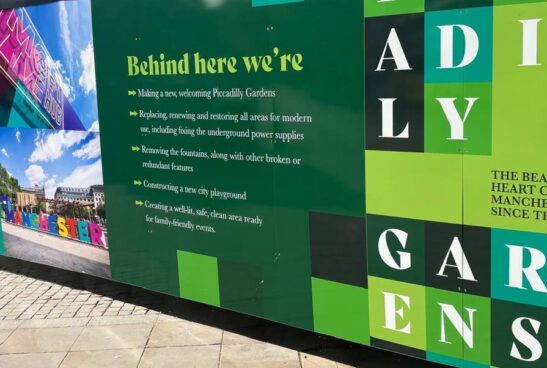
Hoardings
Hoarding and Heras graphics, printed in Bolton and installed on sites across the UK.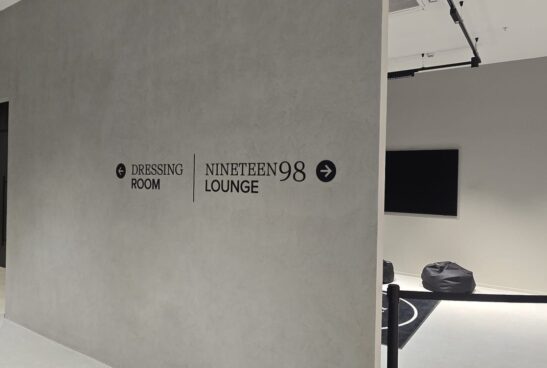
Interior Signage
Door, room and directional signs finished to match your interior.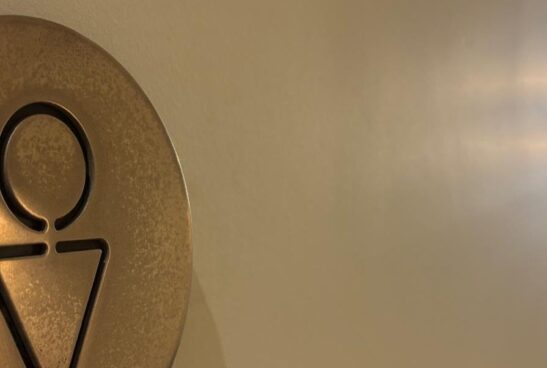
Tactile & Braille Signage
Tactile and Braille signs with raised lettering and Grade 2 Braille, designed to BS 8300 and installed across the UK.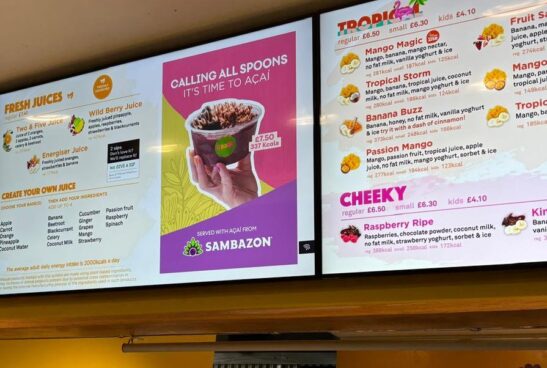
Digital Signage
Commercial grade screens, menu boards and digital totems, built into your signage and easy to update.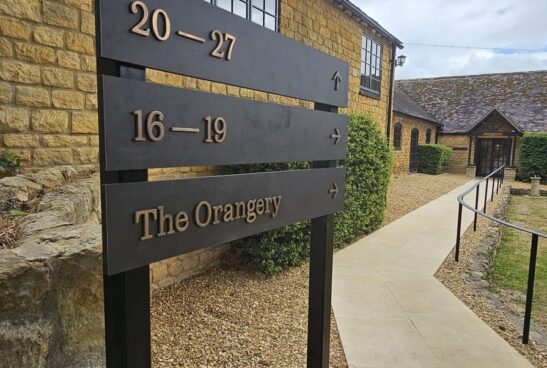
Wayfinding
Wayfinding schemes, fingerposts, map monoliths and internal directional signs.
Built Up Letters
Metal and acrylic built up letters, lit or unlit, installed UK wide.